Online calculator · Top-down / Semi top-downCông cụ tính online · Top-down / Semi top-down
Steel H-section kingpost checkKiểm tra Kingpost thép hình H
I/H steel columns under eccentric compression to TCVN 5575:2012: slenderness, strength, shear, in-plane and out-of-plane stability, and local buckling of web and flanges.Cột thép chữ I/H chịu nén lệch tâm theo TCVN 5575:2012: độ mảnh, độ bền, chịu cắt, ổn định tổng thể trong và ngoài mặt phẳng, ổn định cục bộ bản bụng và bản cánh.
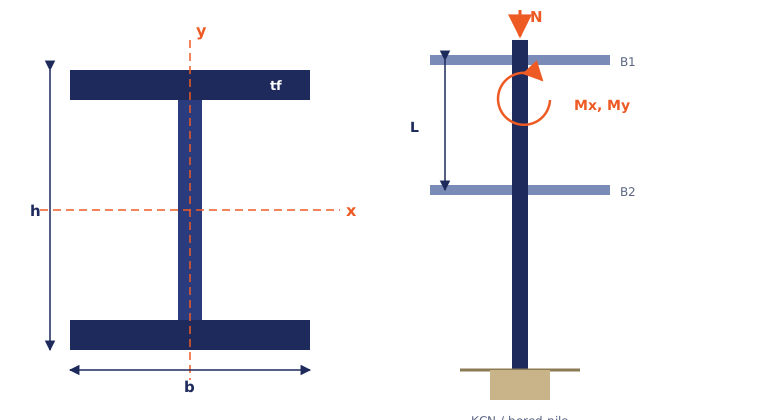
Kingpost làm việc thế nào?How does a kingpost work?
Trong thi công Top-down và Semi top-down, sàn hầm được đổ trước khi đào đất bên dưới. Toàn bộ tải trọng của các sàn đã thi công (và phần tháp thi công song song, nếu có) truyền qua kingpost — cột thép hình cắm vào cọc khoan nhồi. Kingpost chịu lực dọc lớn kèm mô men do lệch tâm liên kết, sai số lắp dựng và tải thi công không đều, với chiều dài tự do tăng dần theo từng bước đào.In top-down and semi top-down construction, basement slabs are cast before the soil beneath is excavated. The load of the completed slabs (and of any tower built in parallel) is carried by kingposts — steel sections plunged into bored piles. They carry high axial force plus bending from connection eccentricity, erection tolerance and uneven construction loads, with an unbraced length that grows at each excavation stage.
Nội lực N, Mx, My thường lấy từ mô hình tổng thể (ví dụ ETABS) theo từng giai đoạn đào; mô men do sai số lắp dựng có thể lấy N·e với e ≈ L/150 hoặc theo yêu cầu thiết kế.N, Mx and My usually come from a global model (e.g. ETABS) for each excavation stage; erection-tolerance moments can be taken as N·e with e ≈ L/150 or as specified by the designer.
Diễn giải tính toánCalculation steps
- TCVN 5575:2012 — Kết cấu thép. Tiêu chuẩn thiết kếSteel structures. Design standard (7.2.1.2, 7.3.2.1, 7.4.1.2, 7.4.2, 7.6.2.1, 7.6.3.3; Phụ lục C, DAnnexes C, D).
Lưu ý sử dụng: Công cụ được xây dựng để tham khảo và học tập, dựa trên phương pháp tính công bố trong tiêu chuẩn và tài liệu kỹ thuật nêu trên. Kết quả không thay thế hồ sơ thiết kế đã được thẩm tra; người dùng chịu trách nhiệm về số liệu đầu vào và việc áp dụng cho công trình cụ thể.Note: This tool is provided for reference and learning, based on published methods in the standards and literature cited above. It does not replace a checked design submission; users are responsible for their inputs and for applying results to a specific project.